Clays Soho
Soho | London
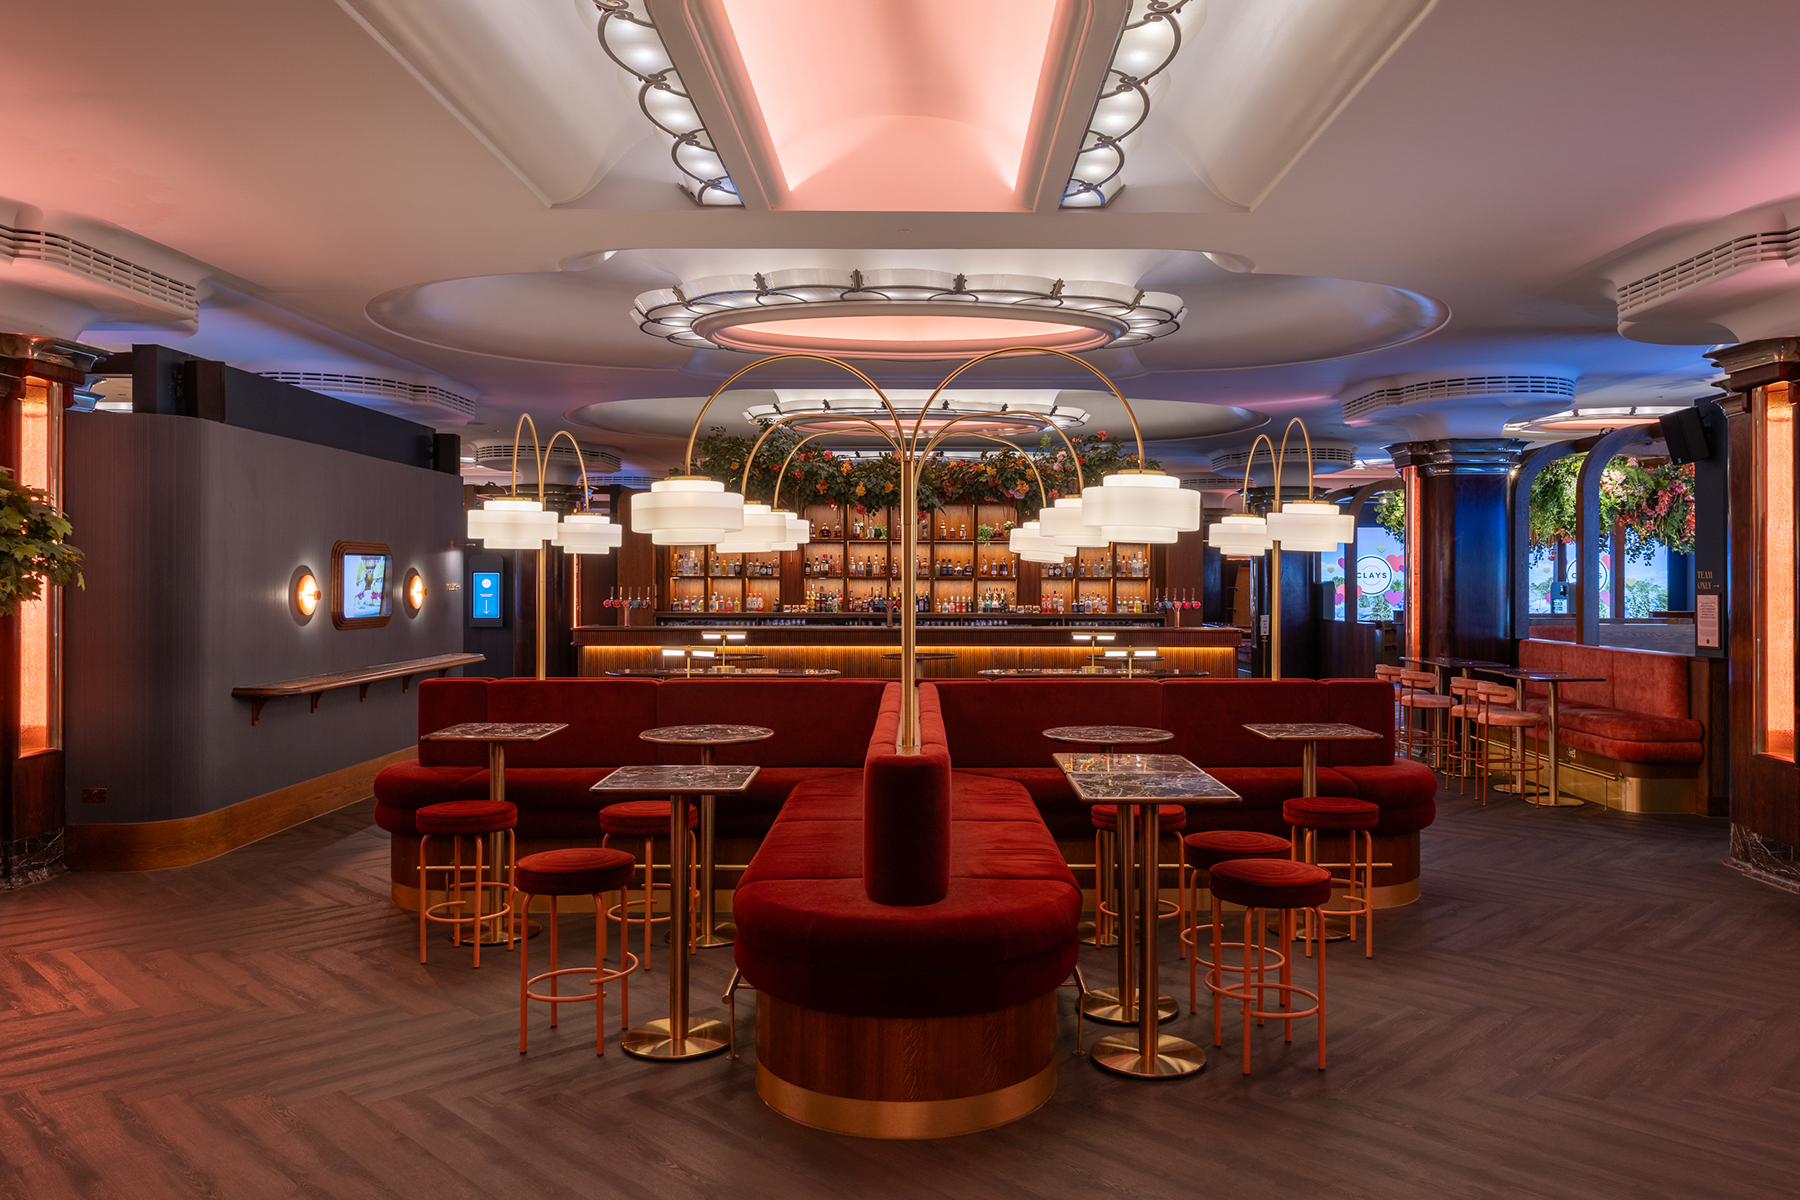
Set within one of London’s most vibrant neighbourhoods, CLAYS Soho delivers a bold hospitality experience shaped around interaction, atmosphere, and contemporary design. The venue combines immersive entertainment with premium social spaces, creating an environment that feels energetic, sophisticated, and distinctly connected to the character of Soho itself.
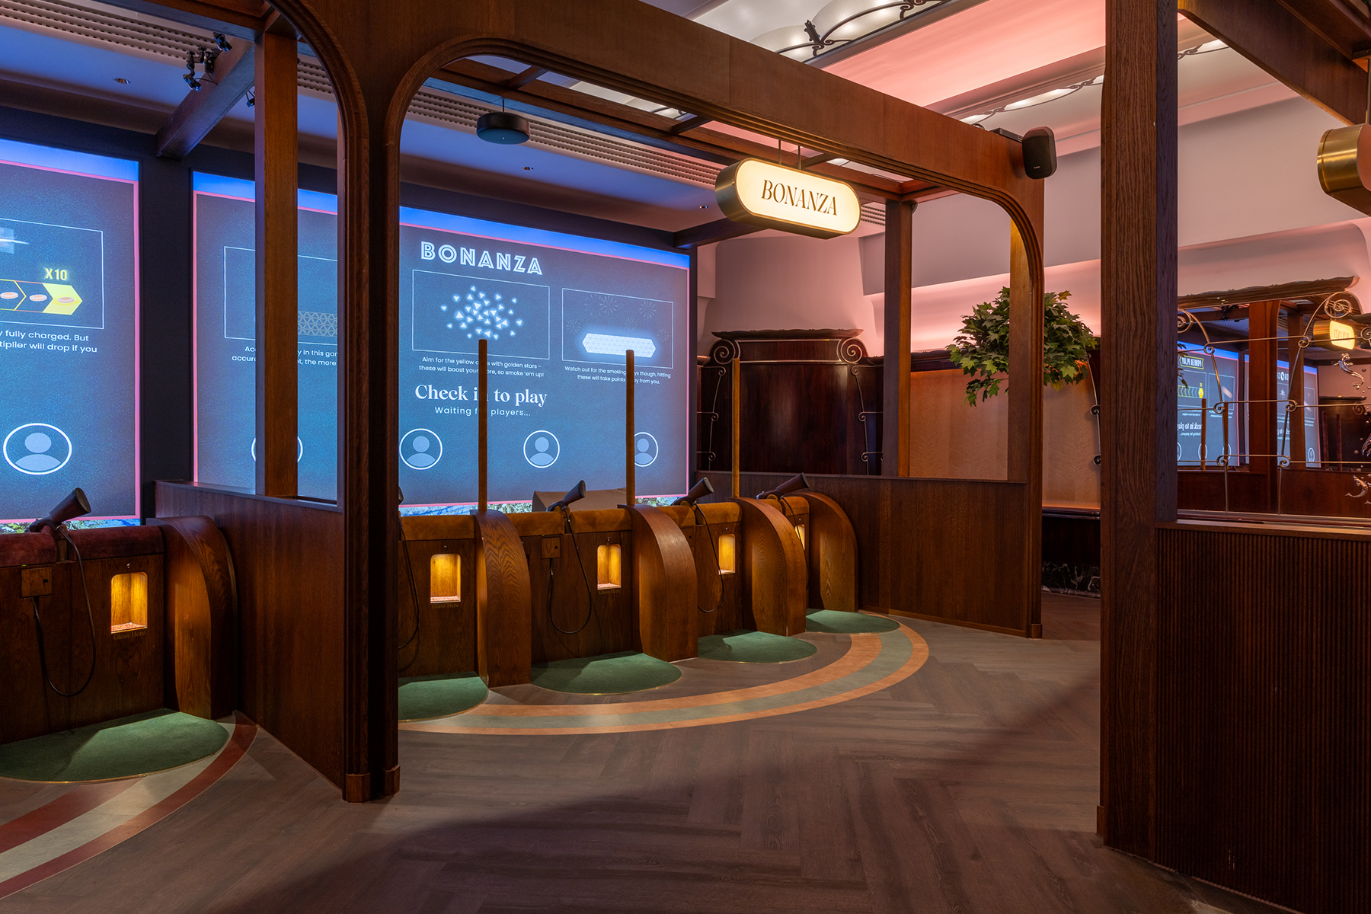
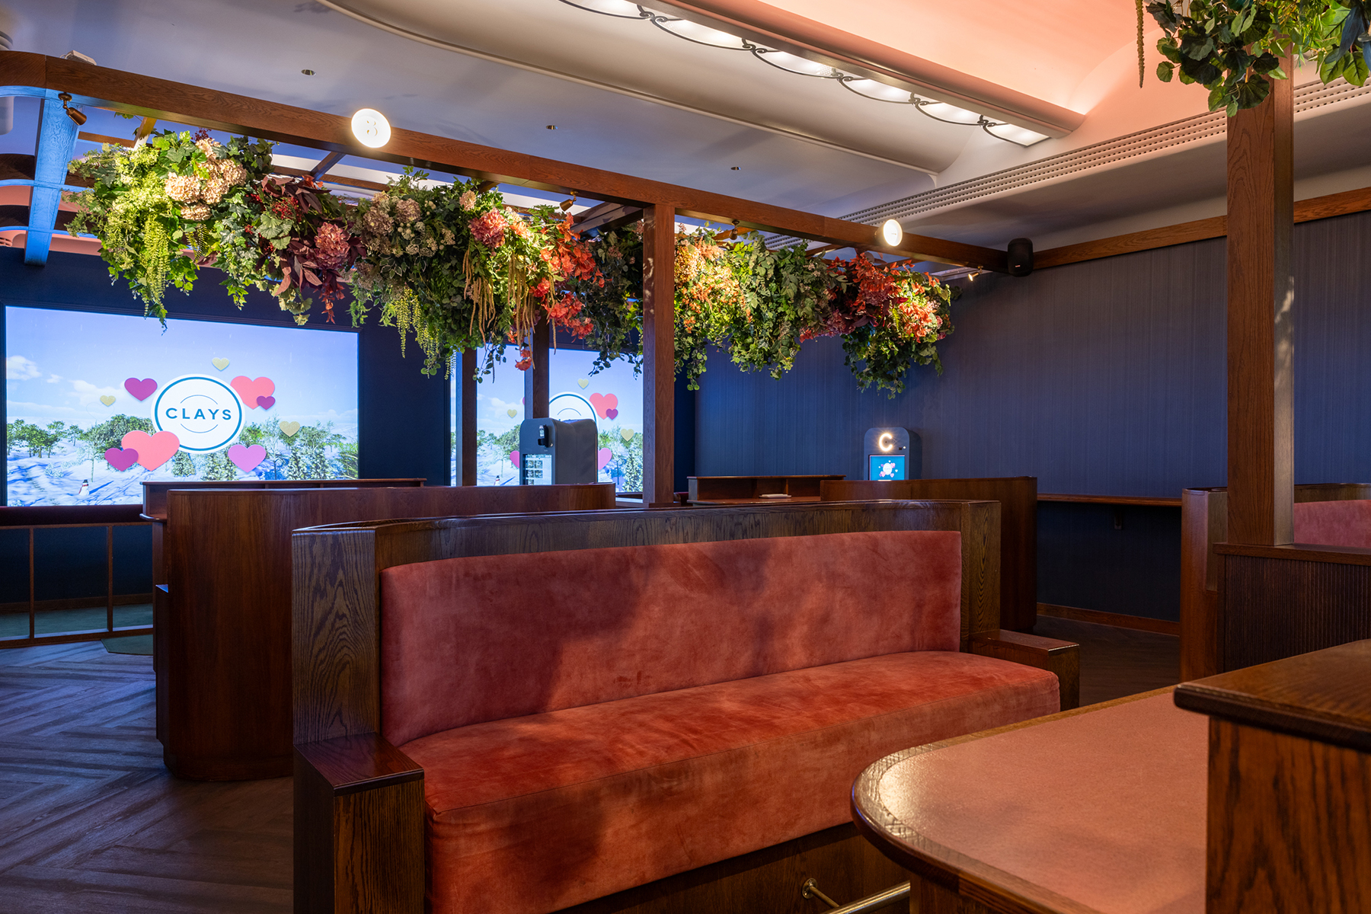
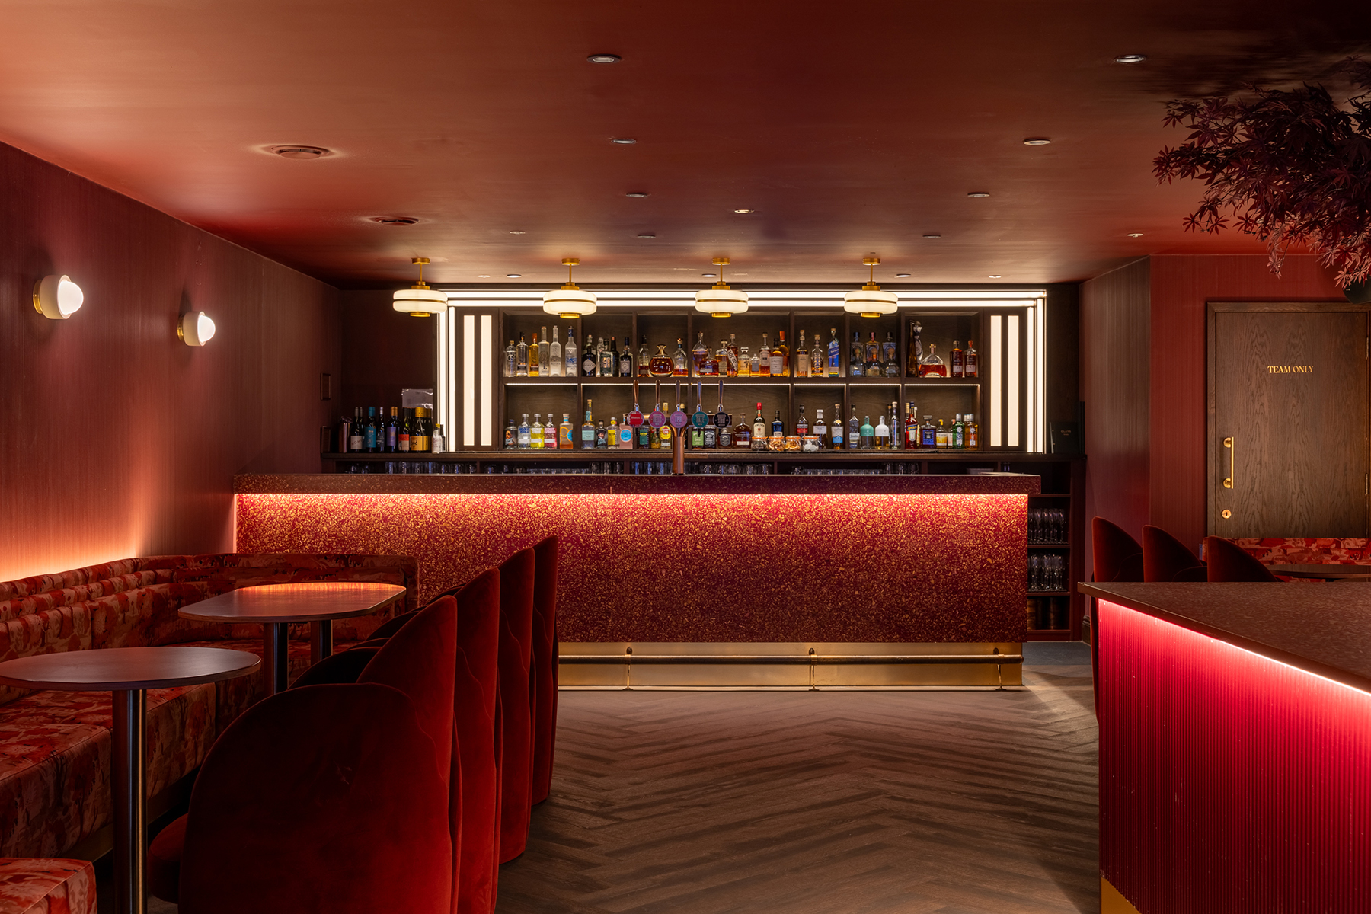
The design approach focused on creating a layered customer journey that moves effortlessly between lively bar spaces, intimate seating areas, and immersive gaming environments. Contrasting textures, ambient lighting, and strong architectural detailing work together to create a space that feels both dramatic and welcoming, offering guests an experience that extends beyond traditional hospitality design.
Rather than separating entertainment and dining, the interior was designed to blend these experiences together naturally, encouraging movement, social interaction, and engagement throughout the venue. The result is a destination that feels contemporary and immersive while maintaining the warmth and comfort expected within a premium hospitality setting.
The Challenge
The Challenge
A key challenge of the project was delivering an environment capable of supporting a high-energy social experience without losing a sense of refinement and balance. The venue needed to accommodate multiple customer experiences simultaneously, including gaming, dining, drinking, and private group interaction, while ensuring the space remained visually cohesive and easy to navigate.
The design also needed to respond to the unique atmosphere of Soho, creating a venue with its own identity while complementing the surrounding urban character. Lighting, acoustics, and spatial planning were critical to achieving the right balance between vibrancy and comfort, particularly within a busy entertainment-led environment.
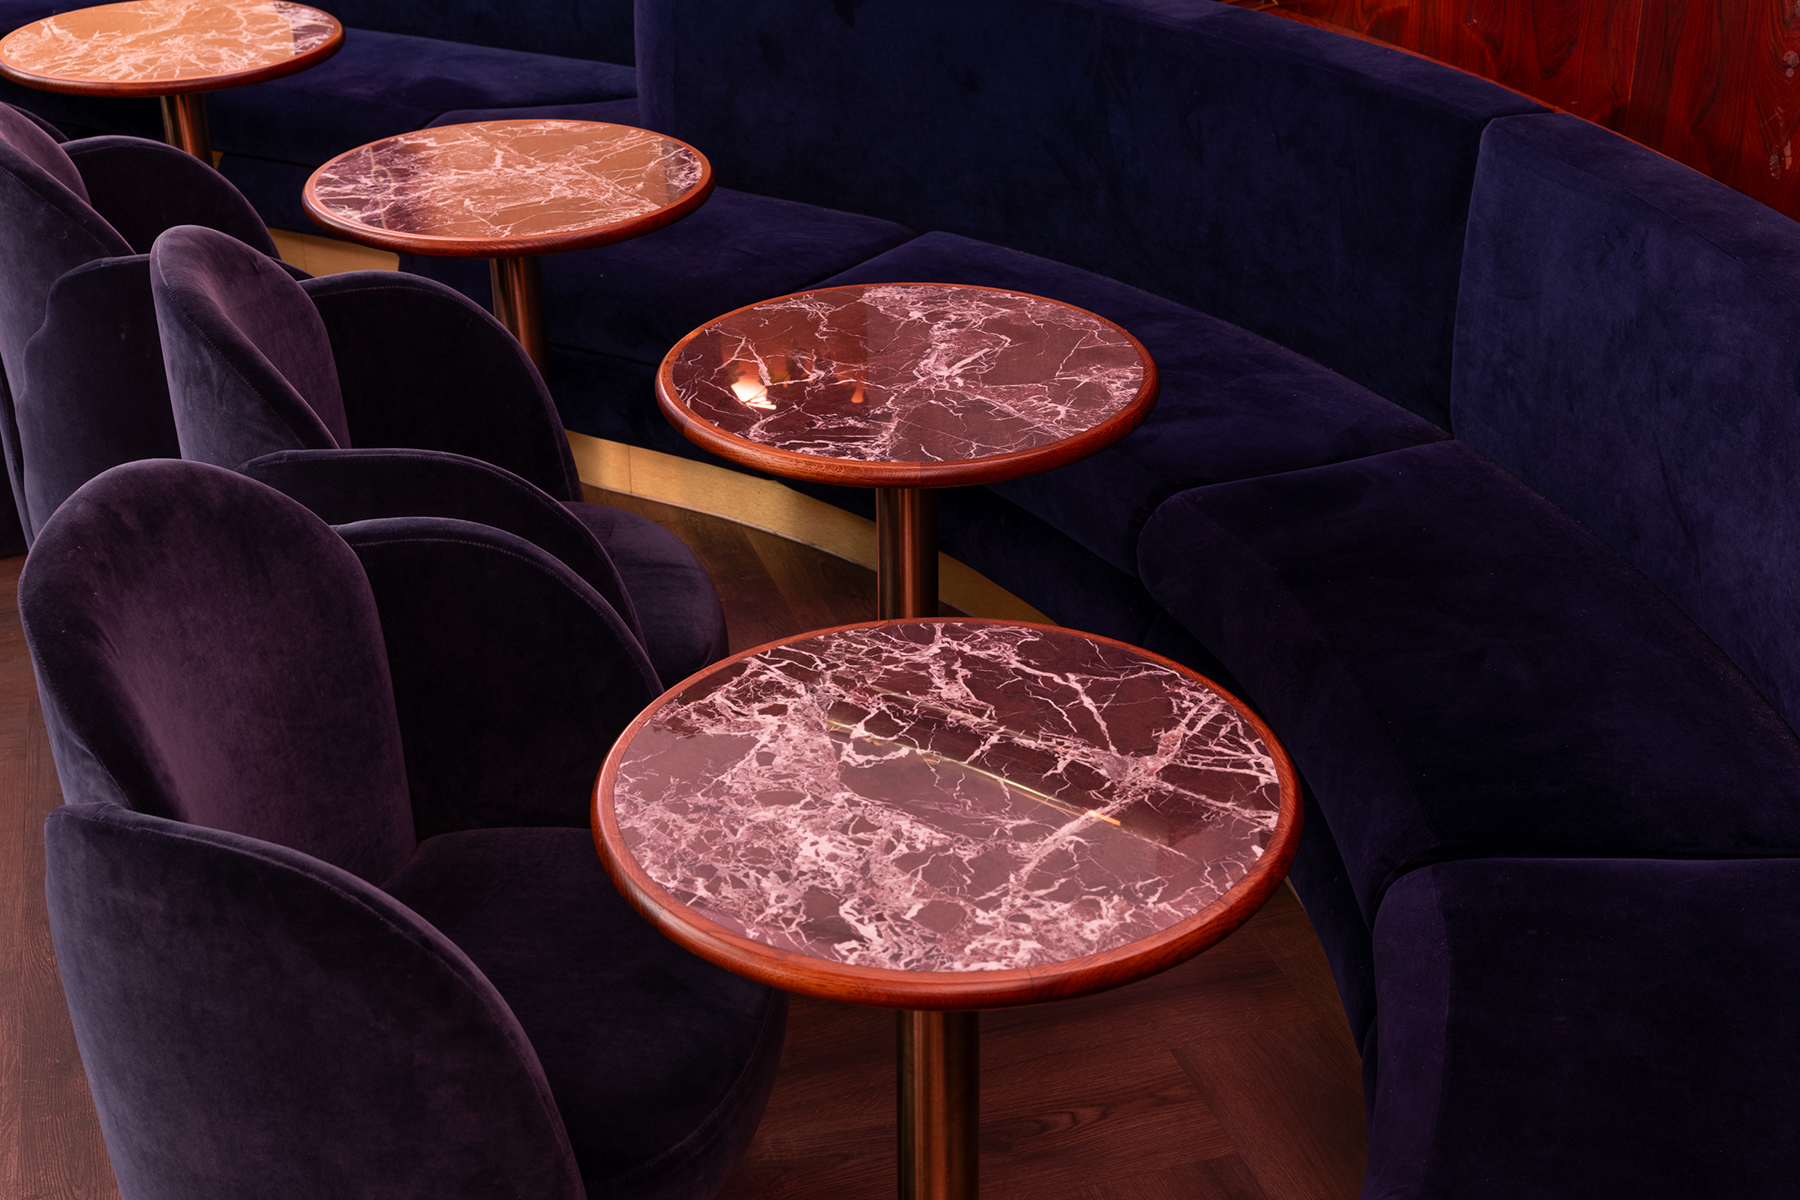
Careful consideration was also given to material selection and operational functionality, ensuring the space could withstand the demands of a fast-paced hospitality venue while retaining a polished and high-quality finish throughout.
Our Solution
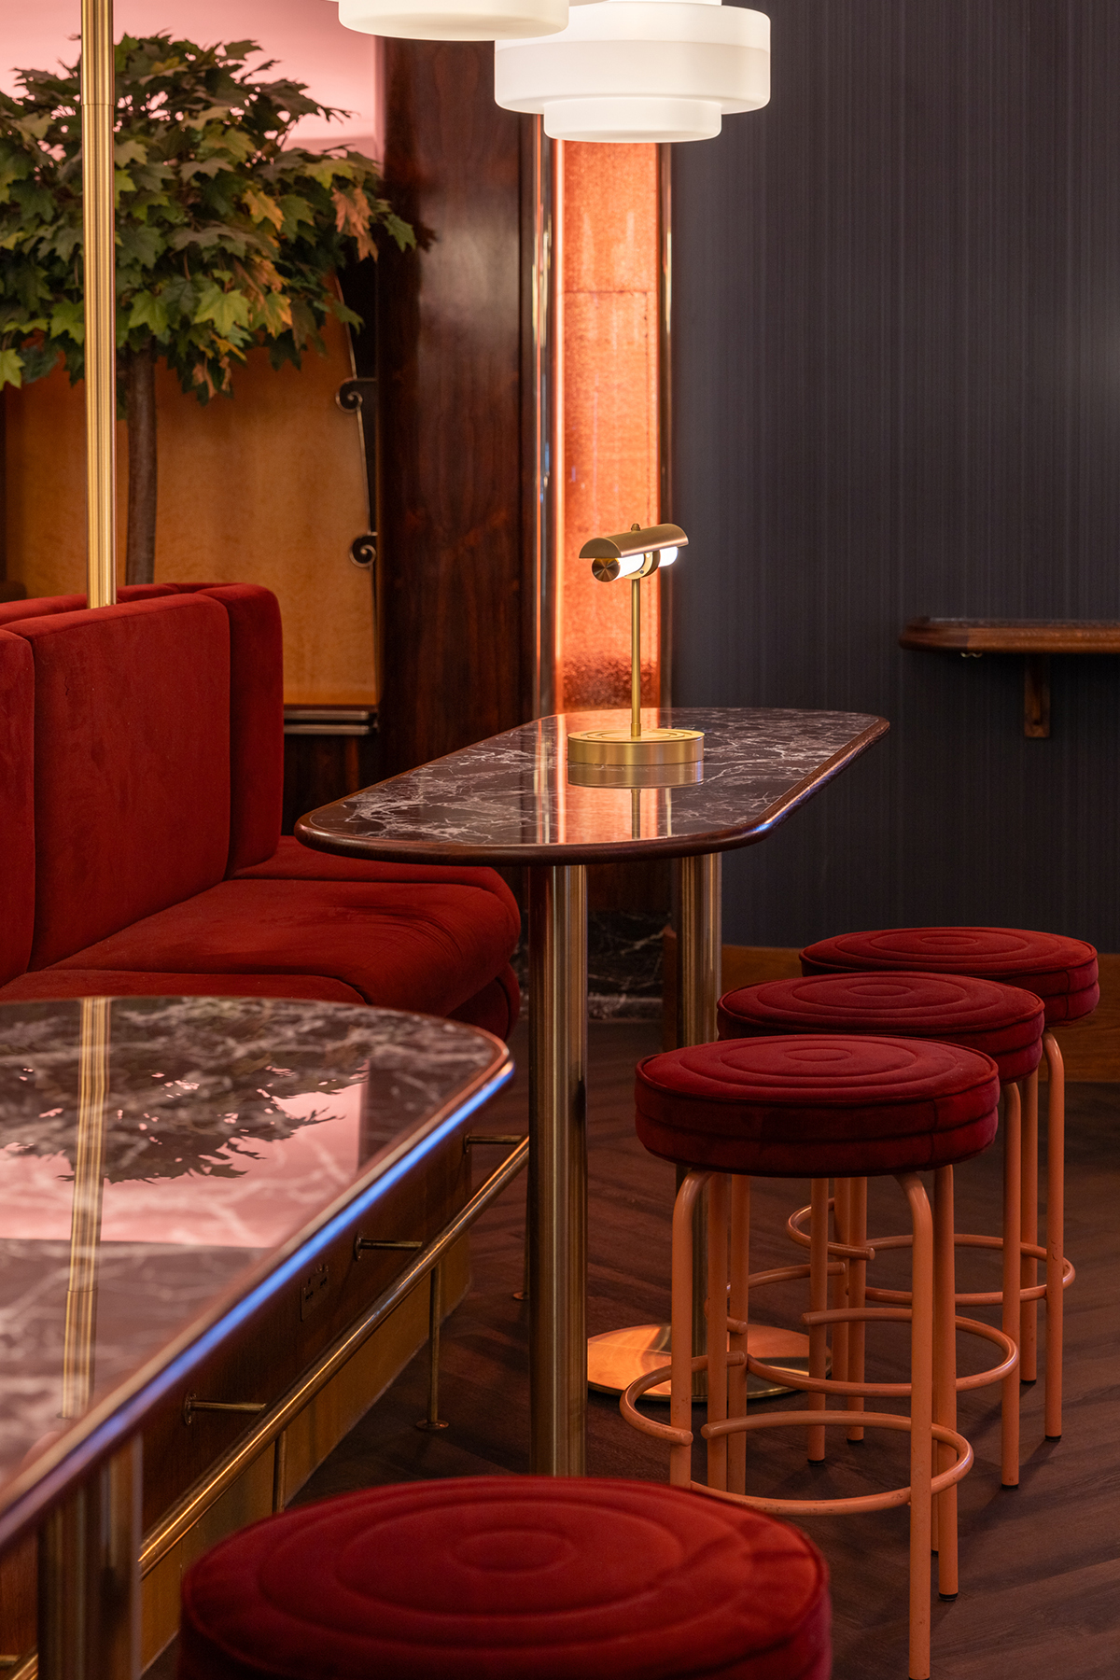
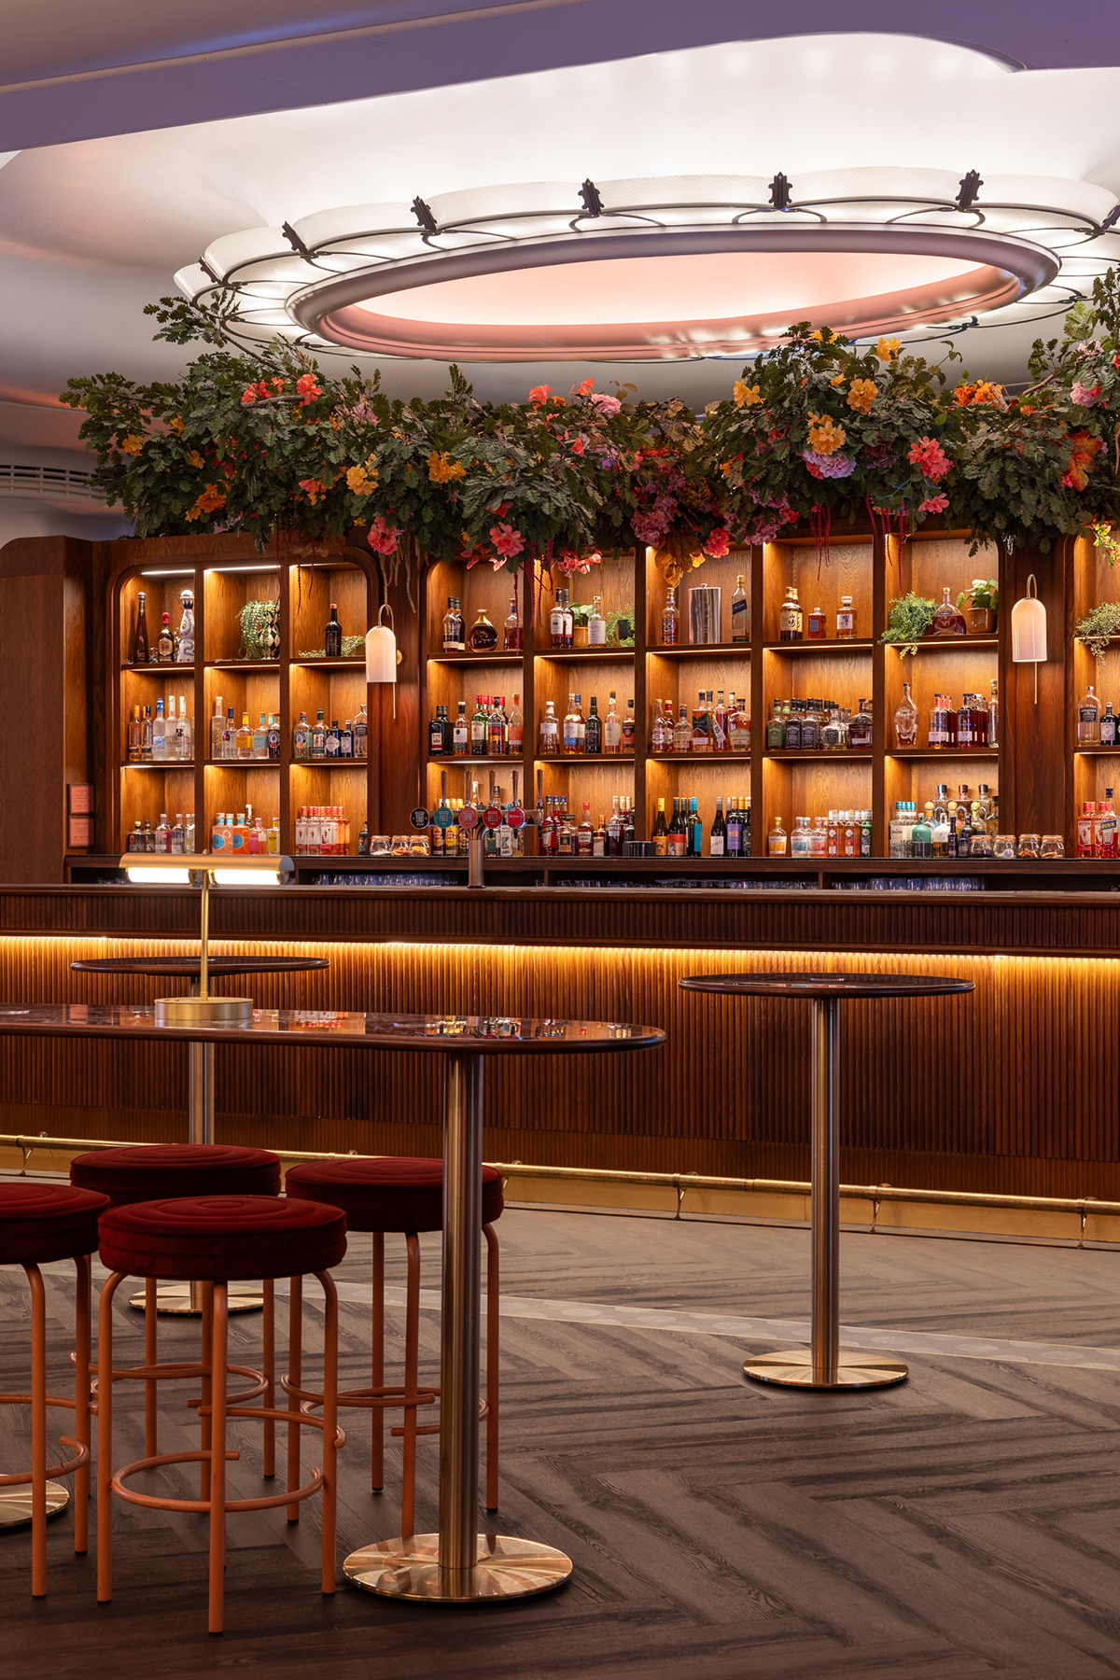
The completed interior delivers a rich and immersive hospitality environment that balances bold visual identity with functional design solutions. Layered lighting schemes, textured finishes, bespoke joinery, and carefully curated material palettes were used to create depth, atmosphere, and contrast across the venue.
Distinct zoning strategies help define individual experiences within the space while maintaining a strong overall flow and consistency in design language. Intimate seating areas are balanced with open social spaces, allowing the venue to adapt naturally to different group sizes and customer interactions throughout the day and evening.
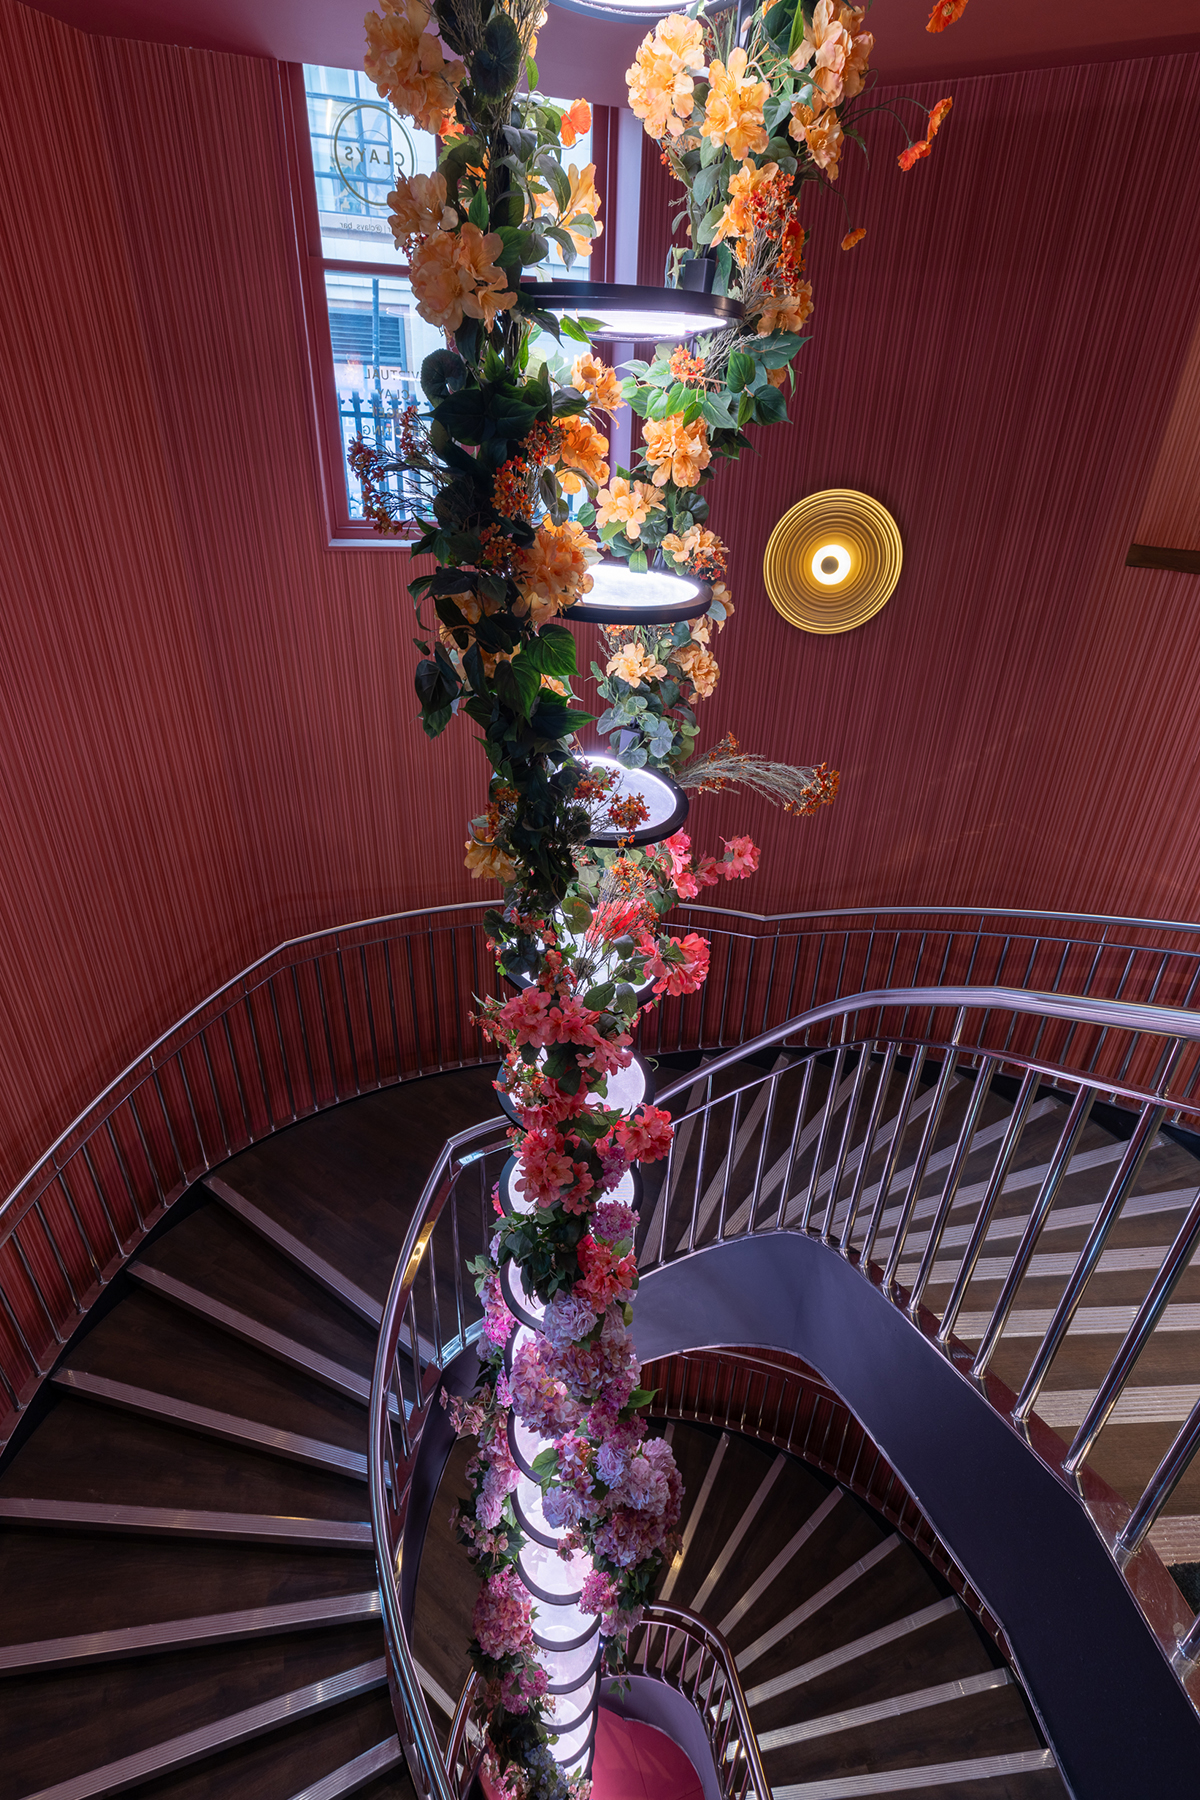
Architectural details and feature elements were introduced to reinforce the immersive nature of the venue, creating moments of visual impact while enhancing the overall guest experience. The final result is a contemporary hospitality destination that captures the energy of Soho through a confident, engaging, and highly experiential interior design.

Testimonials
“This is the second site for Clays, first Moorgate, and now Canary Wharf, which speak volumes for the relationship we’ve built over time. “Michaela and the team at KAI Interiors are a positive force for good. Their energy and hard working ethos, uncompromising and bespoke approach to design, and insider technical and operational knowledge of effective delivery in hospitality is what shone through for us. I really like their natural communication style and ability to work with contractors and project managers, which all contributed to the success of this project.”
Tom Snellock | Founder and CEO | Clays
Awards
We’re extremely proud of the award-winning work we’ve delivered over the years.